
Listed By
Agency Name: RE/MAX Revealty
Agency Contact: jacque_simone@hotmail.com, 330-998-4807
Shown By
Agent Name: Cindy Hahn
Agent Phone: (859) 240-6232
Agency Title: Cutler Real Estate

TOUR THIS HOME
Choose a date and time to see 33541 Seneca Drive, Solon, OH 44139.
I will get in touch with you shortly.

Property Description
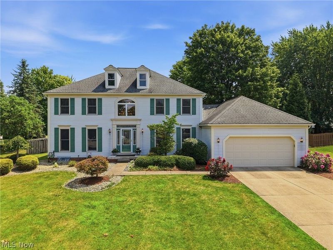
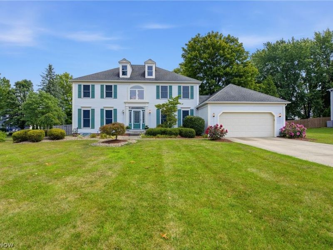
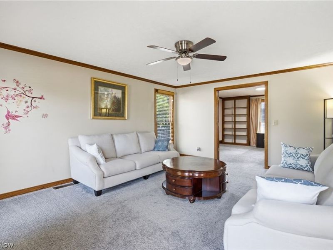
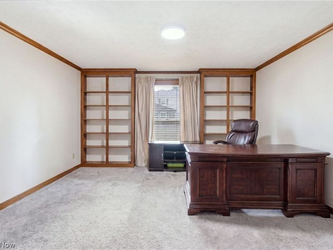
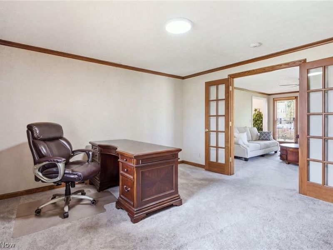
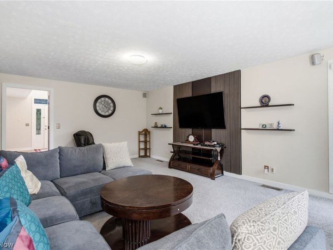
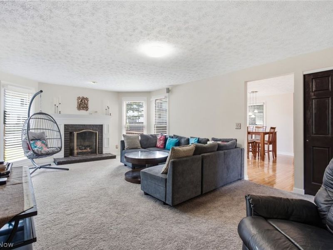
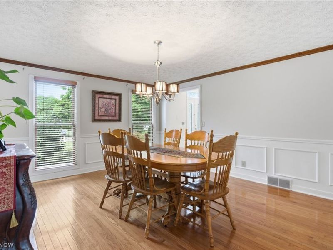
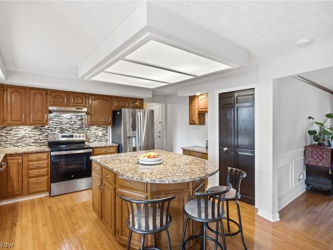
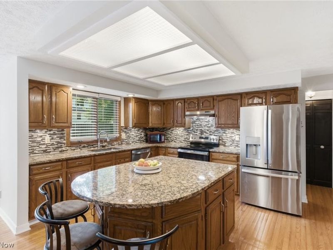
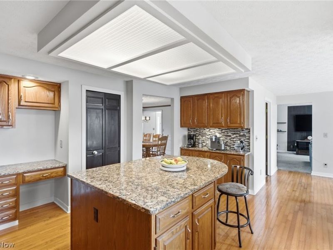
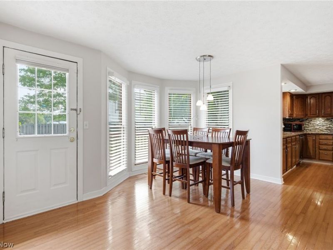
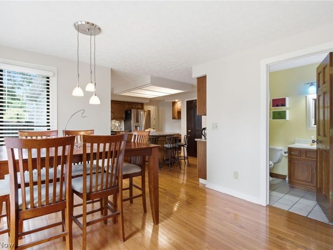
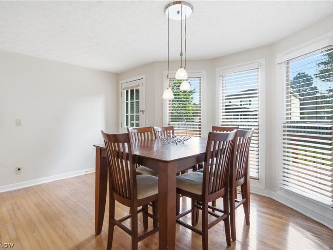
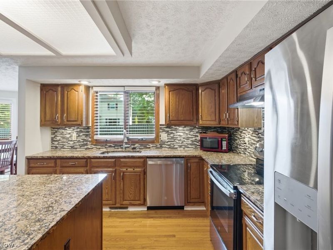
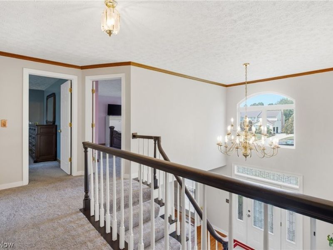
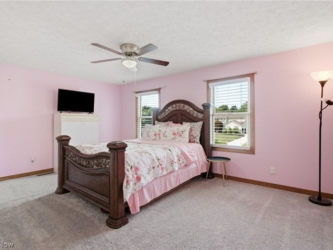
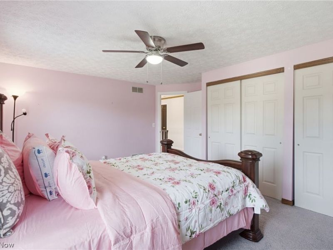
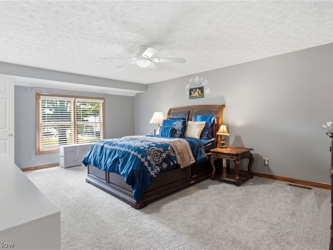
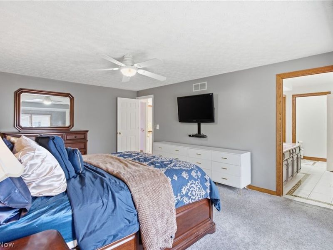
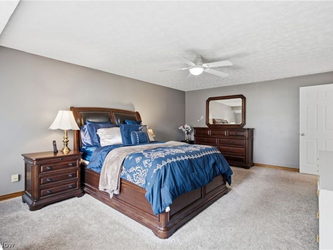
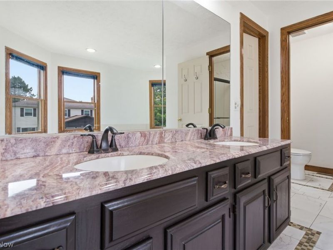
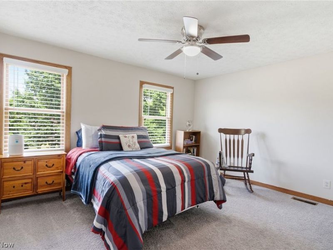
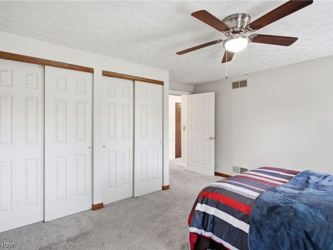
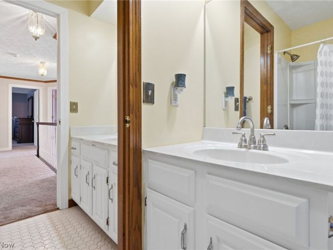
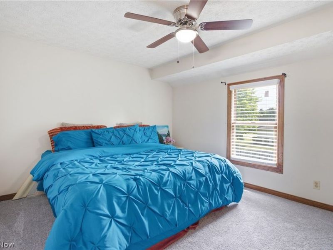
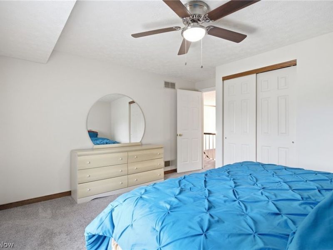
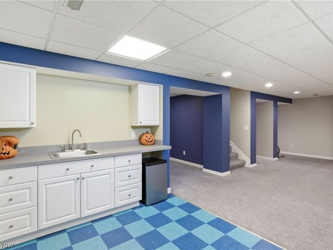
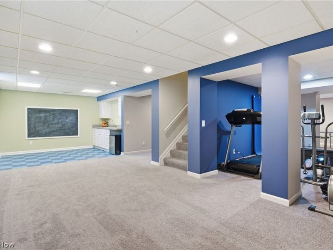
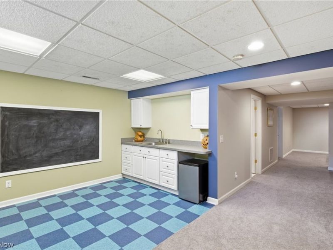
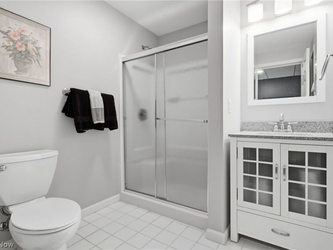
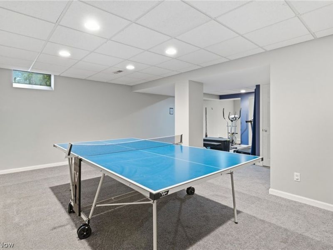
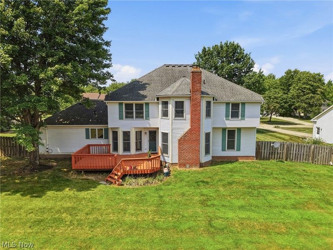
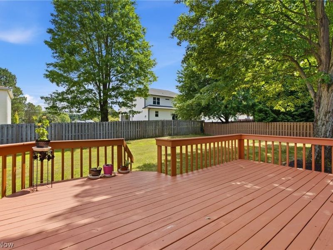
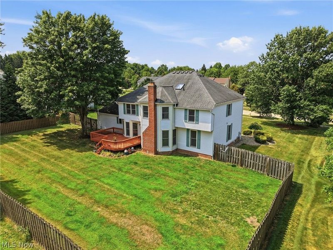

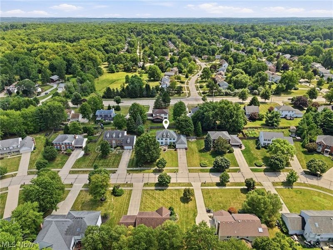
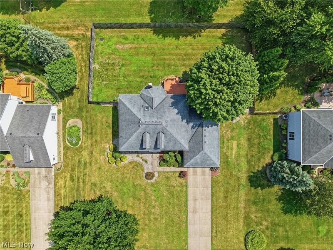
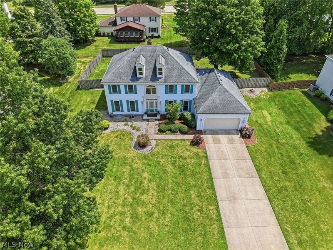
Welcome to 33541 Seneca Drive in Solon! This beautifully updated colonial offers the space, comfort, and flexibility today's buyers are looking for. 4 bedrooms, 3½ bathrooms, and more than 3,100 square feet, there is plenty of room to live, work, entertain, and unwind. The spacious kitchen features granite countertops, a center island, and updated appliances, opening directly to the family room with a cozy fireplace. Formal living and dining rooms provide additional space for gatherings, while the private first-floor office is ideal for working from home. The finished lower level includes a full bathroom and flexible space for overnight guests, a home gym, recreation room, or theater. Picture morning coffee on the deck, weekend cookouts in the fenced backyard, and movie nights downstairs. The generous .41 acre home site is surrounded by mature landscaping, creating a comfortable outdoor setting for relaxing and entertaining. Recent improvements including new kitchen appliances, air conditioning, garage door, gutters, and fresh interior and exterior paint, many of the major updates have already been completed. You can move in, settle down, and simply enjoy your new home. Located in one of Solon's established neighborhoods, with convenient access to shopping, dining, parks, and community amenities.
Property Features
Property Type: Residential - Single Family
Basement: Yes
Basement: Crawl Space, Finished, Partial, Storage Space
Cooling: Central Air
Fireplaces: 1
Garage: 2 car attached
Heating: Forced Air, Fireplace(s), Gas
Home Style: Colonial
Lot Size: 0.41 Acres
Roof Type: Asphalt
Stories: 2.0
Taxes: $8,694 / year
Year Built: 1989
Amenities
Bookcases
Built-in Features
Chandelier
Double Vanity
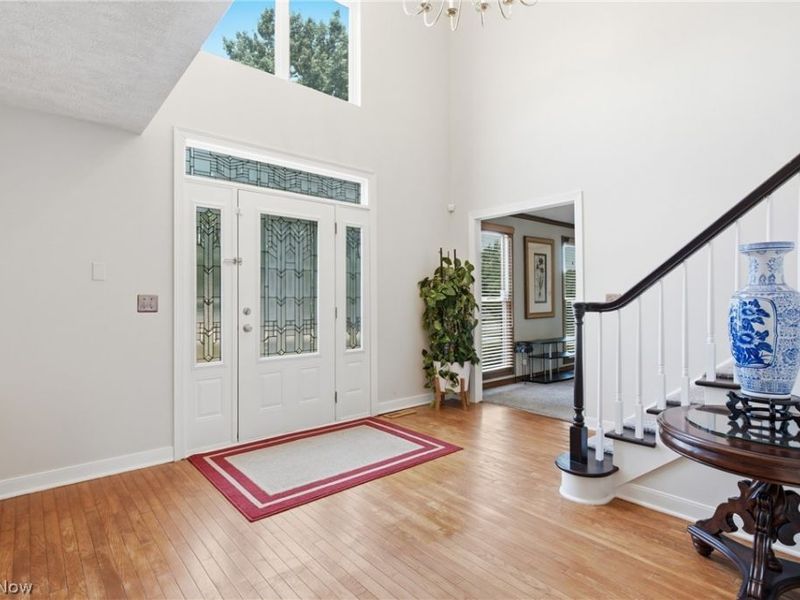
Entrance Foyer
Eat-in Kitchen
Granite Counters
Kitchen Island
Pantry
Storage
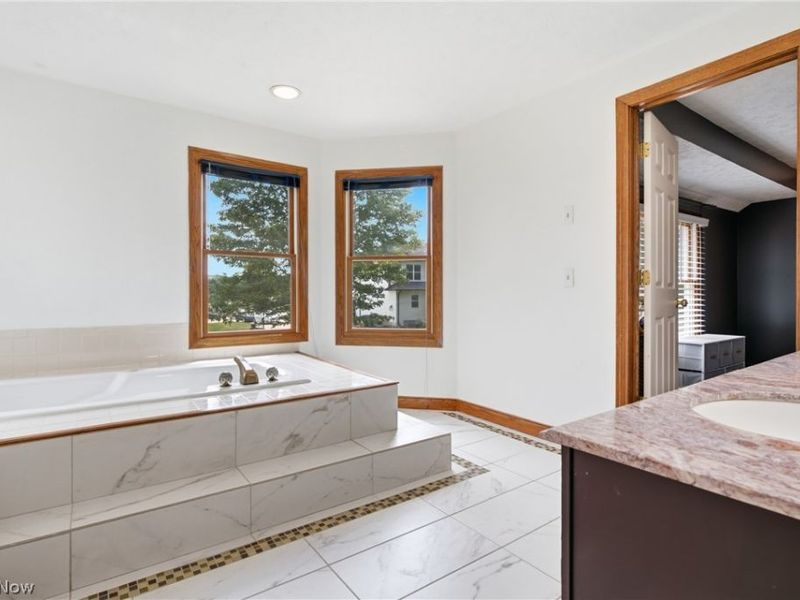
Soaking Tub
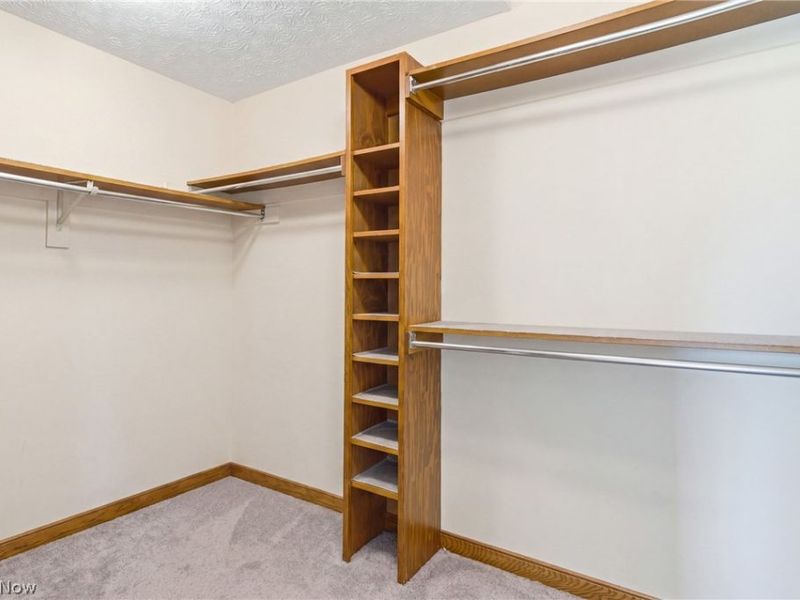
Walk-In Closet(s)
Feature Descriptions
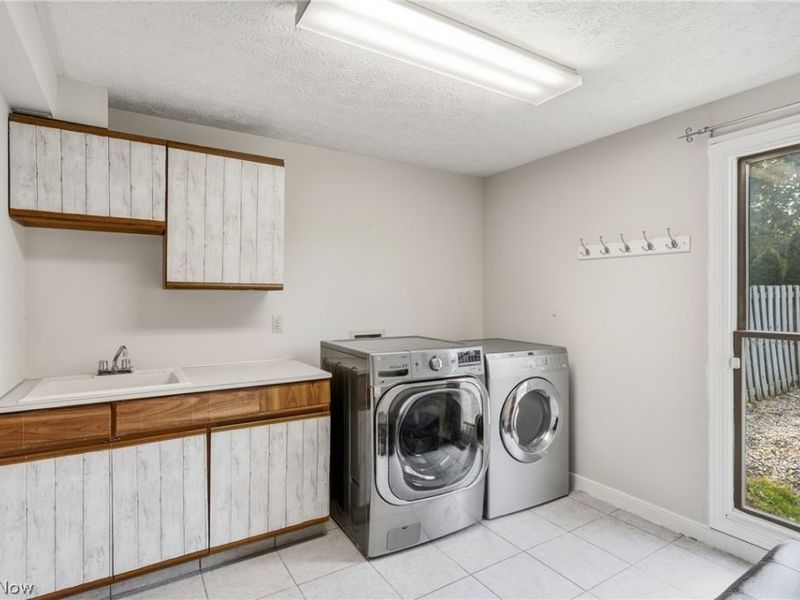
Appliances: Dryer, Dishwasher, Disposal, Microwave, Range, Refrigerator, Washer
Community Features: Fitness Center, Golf, Playground, Pool, Shopping, Tennis Court(s)
Exterior: Aluminum Siding
Fencing: Fenced, Wood
Fireplace: Family Room, Gas
Laundry: Main Level, Laundry Tub, Sink
Lot: Landscaped
Parcel#: 954-28-022
Parking: Attached, Garage Faces Front, Garage, Garage Door Opener, Inside Entrance, Paved
Patio/Porch: Deck
Pool: Community
Sewer: Public Sewer
Swimming Pool: Yes
Water: Public
Window: Double Pane Windows
Room Sizes
Family Room: 13 x 13 Level - First
Primary Bedroom: 19 x 13 Level - Second
Bedroom: 14 x 13 Level - Second
Pantry: N D x N D Level - First
Bedroom: 16 x 14 Level - Second
Dining Room: 15 x 13 Level - First
Laundry: N D x N D Level - First
Eat-in Kitchen: 24 x 18 Level - First
Bedroom: 13 x 12 Level - Second
Recreation: N D x N D Level - Lower
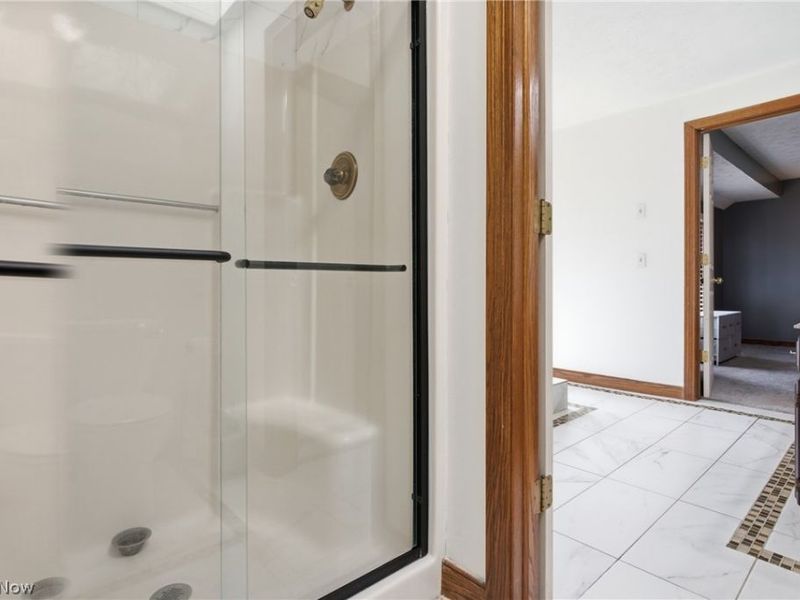
Primary Bathroom: N D x N D Level - Second
Entry/ Foyer: N D x N D Level - First
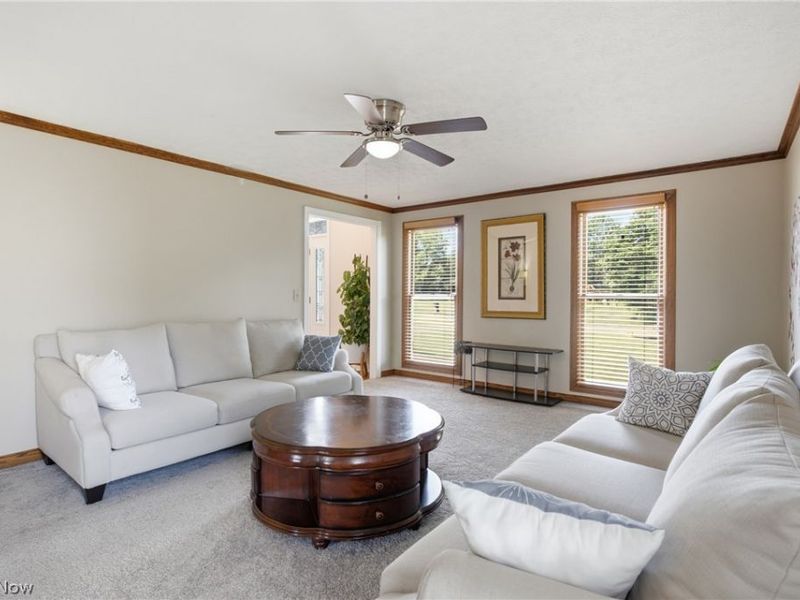
Living Room: 17 x 13 Level - First
Library: 14 x 13 Level - First
Local Schools
School District: Solon City
Estimate Your Payment
Estimated Payment
$ 4,080.73 per month $3,175.43 Principal & Interest $724.50 Property Tax $180.80 Homeowner's InsuranceChange Payment Information
Print This Listingx
Select a format below, new window will open and will prompt you to print.









33541 Seneca Drive | MLS# 5234719
This single family home located at 33541 Seneca Drive, Solon, OH 44139 is currently listed for sale with an asking price of $619,900. This property was built in 1989 and has 4 bedrooms and 3 full and 1 partial baths with 4442 sq. ft. Seneca Drive is located in the Oakview Estates subdivision within the Solon City school district. Search Oakview Estates real estate on chahn.cutlerhomes.com today.