
Listed By
Agency Name: Irongate Inc.
Agency Phone: (937) 426-0800
Shown By
Agent Name: Cindy Hahn
Agent Phone: (859) 240-6232
Agency Title: Cutler Real Estate

TOUR THIS HOME
Choose a date and time to see 3124 Santa Rosa Drive, Dayton, OH 45440.
I will get in touch with you shortly.

Property Description
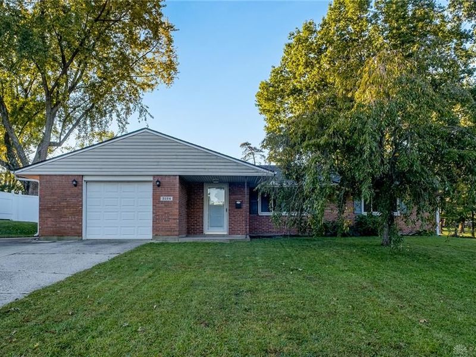
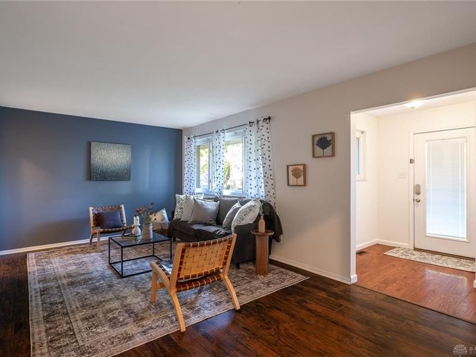
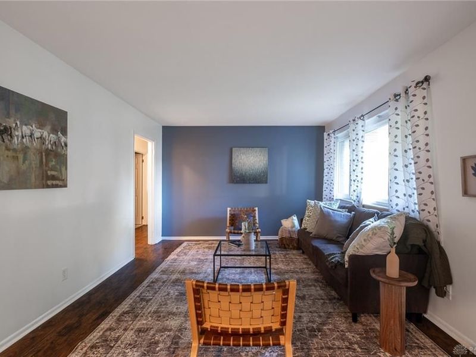
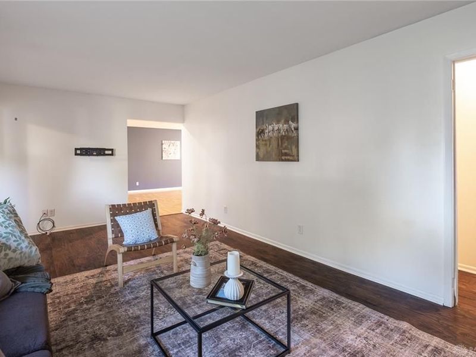
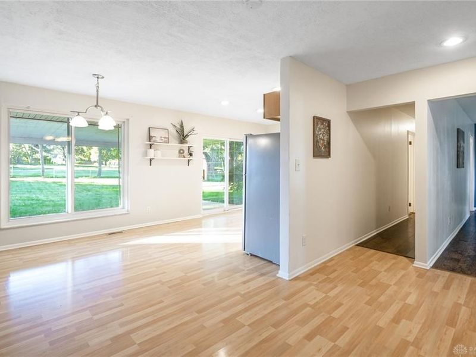
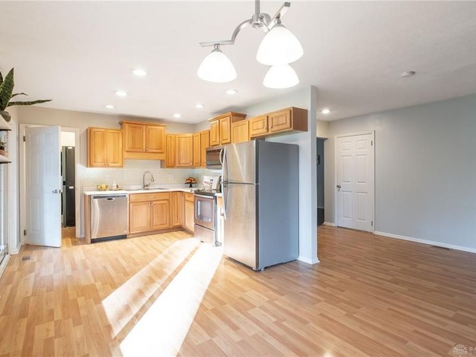
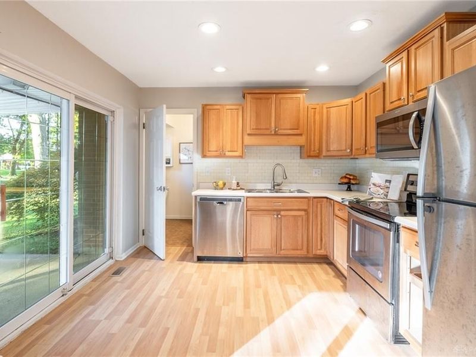
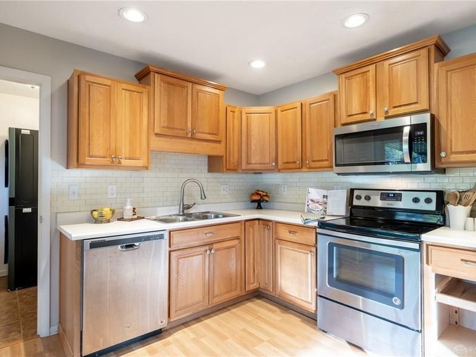
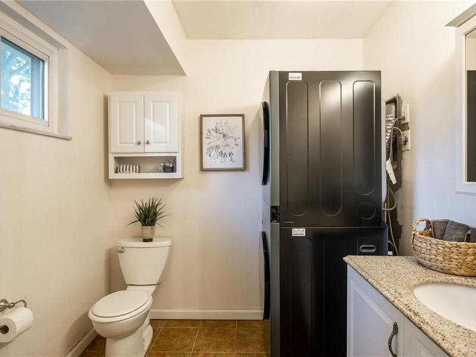
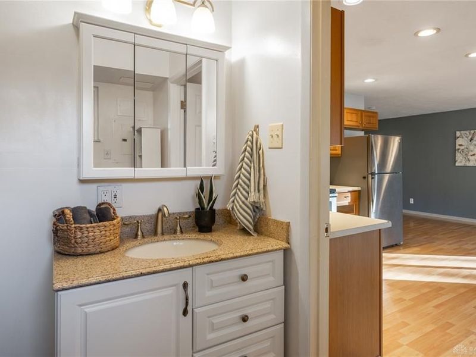
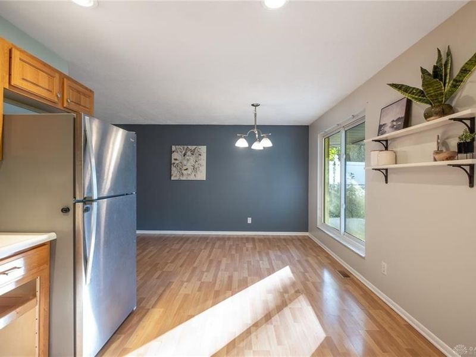
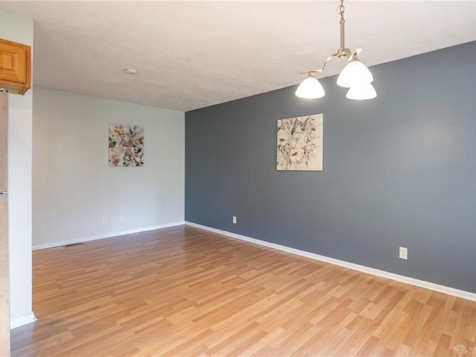
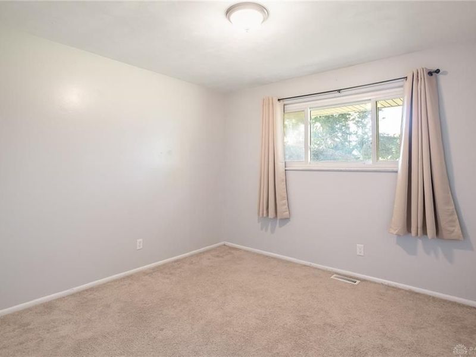
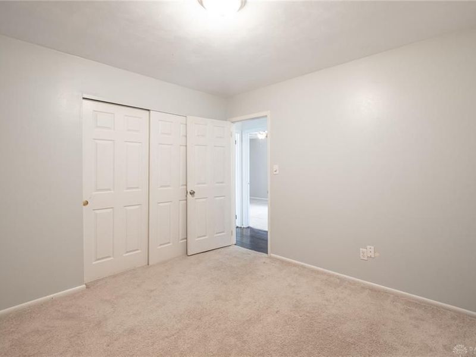
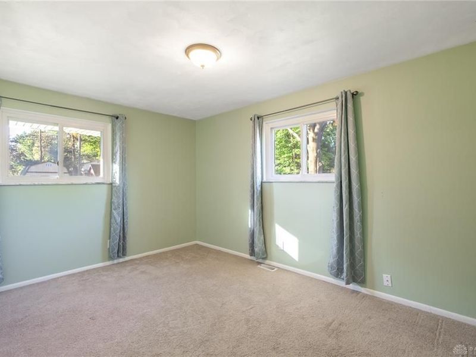
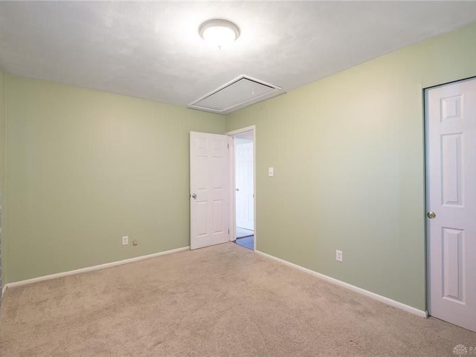
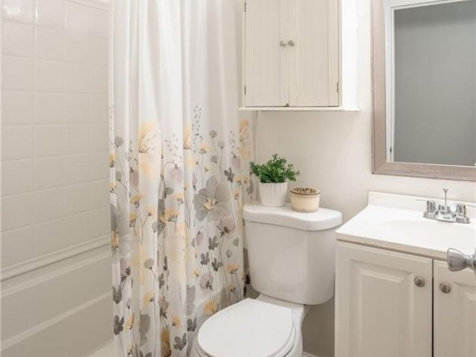
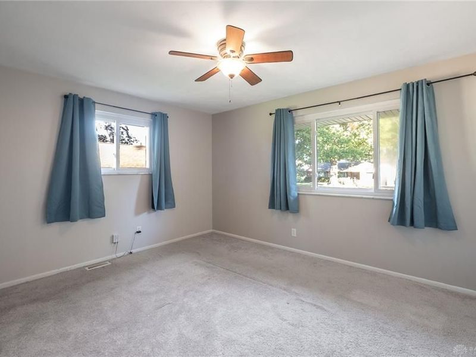
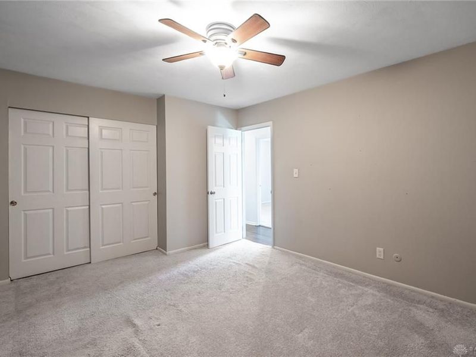
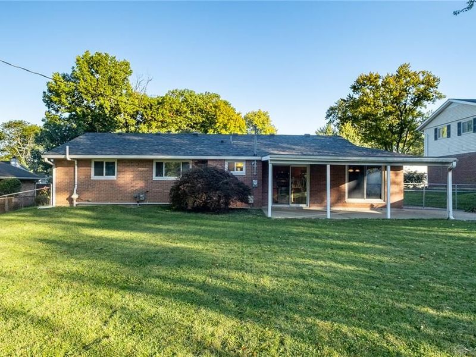
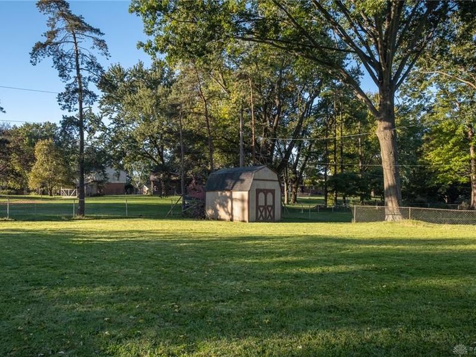
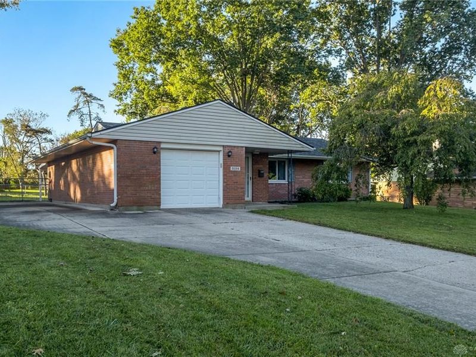
Just minutes to The Greene! You can’t beat the location of this Kettering ranch! Inside, you’ll love the generous living room with laminate flooring and loads of light. It flows into a flexible space that’s large enough to be used as a combination dining/seating area! For the cook, the kitchen offers a tile backsplash, plenty of cabinetry, and stainless steel appliances! An adjoining bath/laundry room is convenient yet private. Down the hall, you’ll find three bedrooms and a full bath. Enjoy the fall in the fenced yard with a shed and covered patio! Updates include water heater (2022) and roof (2023). Check it out today!
Property Features
Property Type: Residential - Single Family
Cooling: Central
Fenced: Yes
Garage: 1 car attached
Heating: Forced Air, Natural Gas
Lot Size: 0.29 Acres
Stories: 1.0
Taxes: $4,422
Year Built: 1962
Feature Descriptions
Appliance Features: Dishwasher, Dryer, Garbage Disposal, Microwave, Range, Refrigerator, Washer
Basement Features: Slab
Exterior: Brick
Garage Features: 1 Car, Attached, Opener
Lot Dimensions: 81 x 160 x 79 x 154
Outside Features: Fence, Patio, Storage Shed
Utilities: 220 Volt Outlet, Natural Gas, Public Water, Sanitary Sewer
Room Sizes
Entry Room: 7 X 5 Level - Main
Family Room: 20 X 13 Level - Main
Dining Room: 19 X 9 Level - Main
Kitchen: 12 X 11 Level - Main
Bedroom: 15 X 12 Level - Main
Bedroom: 14 X 10 Level - Main
Bedroom: 11 X 11 Level - Main
Local Schools
School District: Kettering
Estimate Your Payment
Estimated Payment
$ 1,938.30 per month $1,492.51 Principal & Interest $368.50 Property Tax $77.29 Homeowner's InsuranceChange Payment Information
Print This Listingx
Select a format below, new window will open and will prompt you to print.








3124 Santa Rosa Drive | MLS# 970557
This single family home located at 3124 Santa Rosa Drive, Dayton, OH 45440 is currently listed for sale with an asking price of $265,000. This property was built in 1962 and has 3 bedrooms and 1 full and 1 partial baths with 1480 sq. ft. Santa Rosa Drive is located in the Stroop Estates subdivision within the Kettering school district. Search Stroop Estates real estate on chahn.cutlerhomes.com today.